Save
Ask
Tour
Hide
Share
$530,000
20 Days On Site

5046 Crooked Stick Way
Las Vegas, NV 89113

For Sale|Townhouse|Active
2
Beds
2
Total Baths
2
Full Baths
1,917
SqFt
$276
/SqFt
1988
Built
Subdivision:
Islands At Spanish Trail #1 Amd
County:
Clark
Listing courtesy of Realty ONE Group, Inc (702) 521-2937
Call Now: 702-553-3109
Is this the listing for you? We can help make it yours.
702-553-3109
5046 Crooked Stick Way5046 Crooked Stick Way5046 Crooked Stick Way5046 Crooked Stick Way
Save
Ask
Tour
Hide
Share

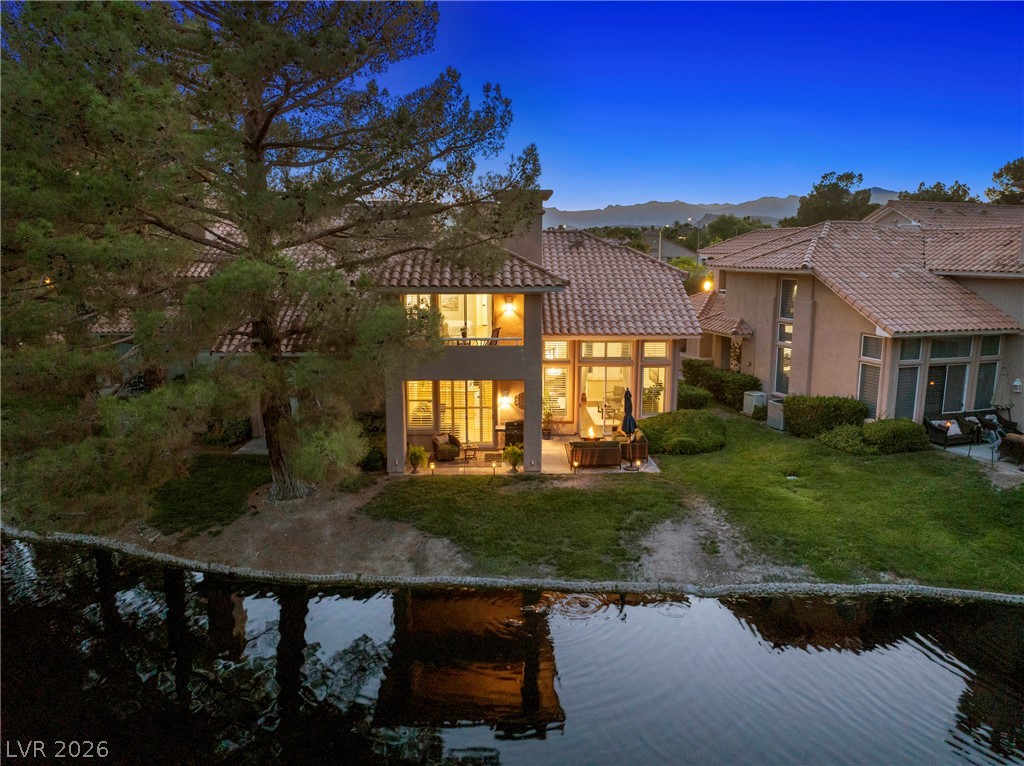
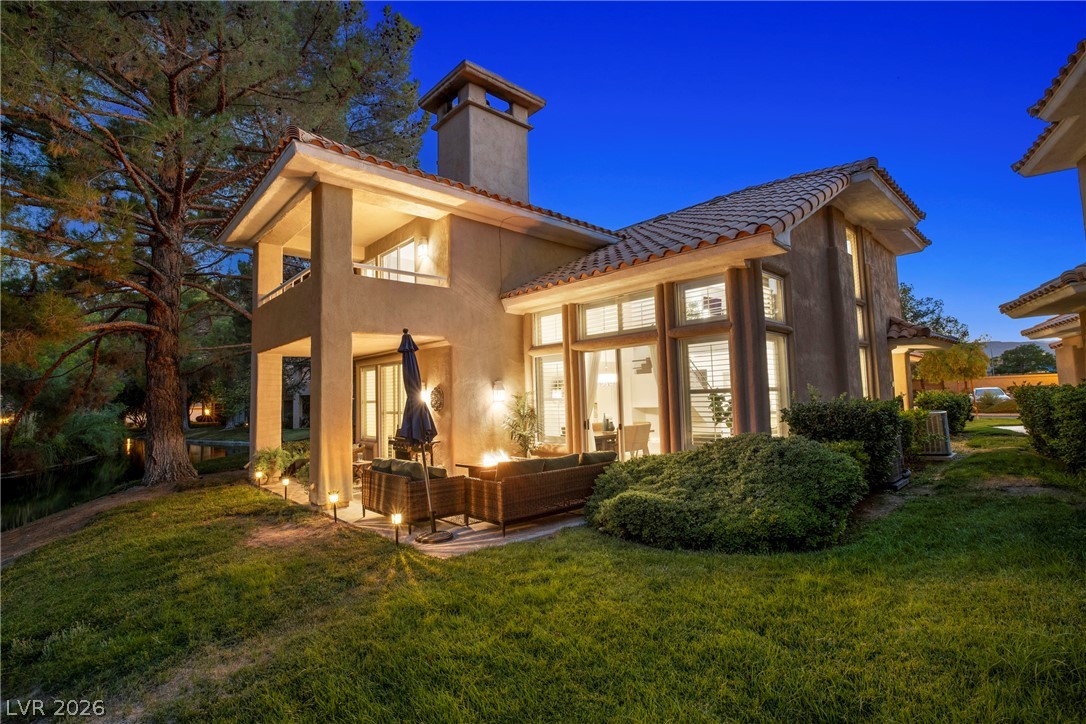
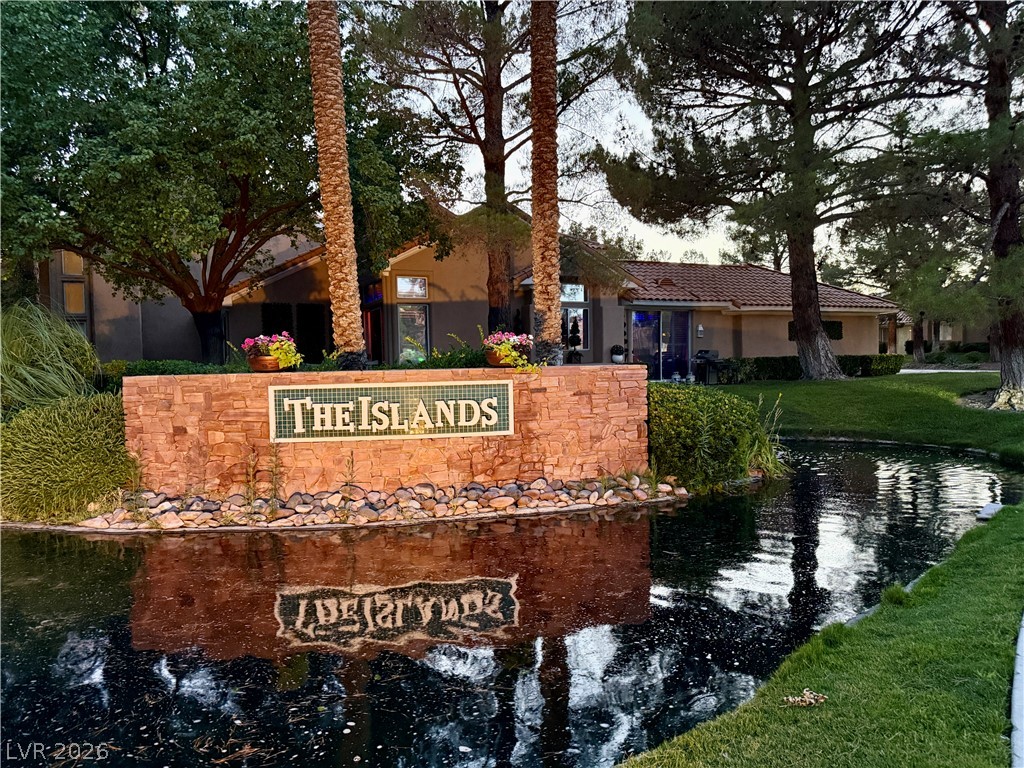
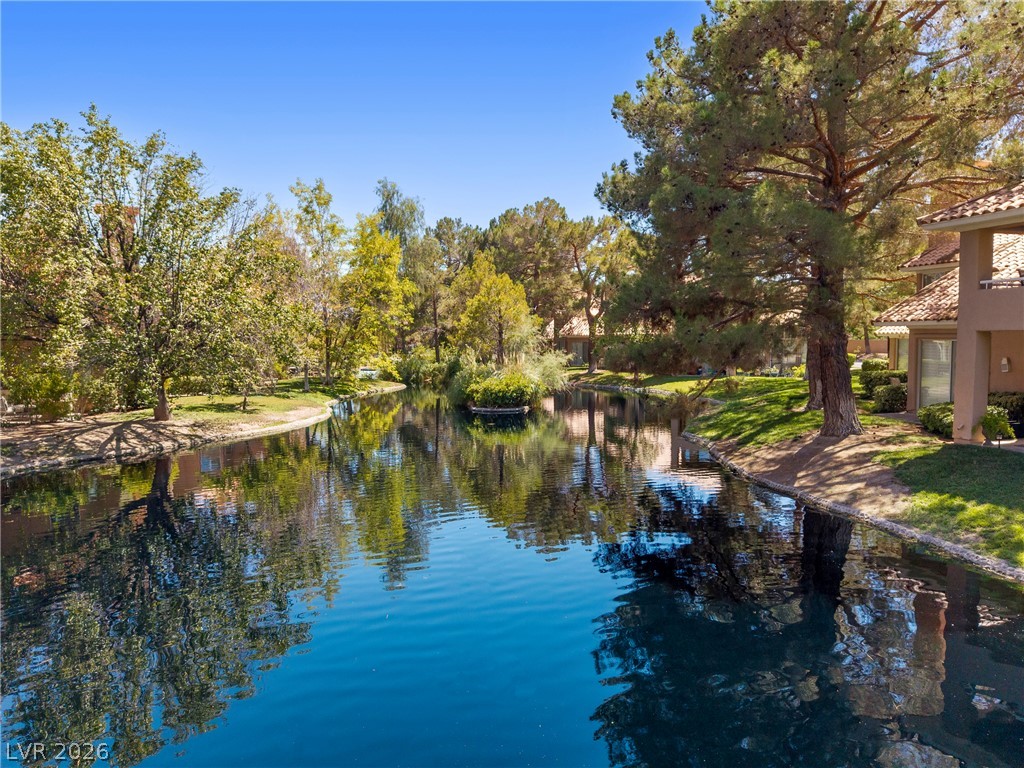
Paradise in Las Vegas! This light-filled waterfront townhome in Las Vegas is priced to sell at just $530,000 and is located in the prestigious, guard-gated community of Spanish Trail, just minutes from the Las Vegas Strip! Nestled on a tranquil pond in The Islands subdivision, this unique and serene setting evokes the feeling of a tropical retreat. Two balconies and two patios seamlessly extend the living space, creating the perfect indoor-outdoor lifestyle. This move-in-ready home offers 1,917 square feet, featuring two bedrooms, two full baths, and an open living and dining area with soaring vaulted ceilings, granite countertops, stainless steel appliances, plantation shutters, and wood-look laminate flooring. The HOA covers all exterior maintenance, including the roof, landscaping, exterior paint, and roving security. Community amenities include three pools, tennis and pickleball courts, a tennis pro shop, and a fitness center. The 27-hole golf course and country club offer optional memberships for an additional fee. Whether you're looking for a primary residence or the perfect lock-and-leave second home, this property is an exceptional opportunity. Furniture is optional and negotiable, and all appliances are included!

Save
Ask
Tour
Hide
Share
Listing Snapshot
Price 
$530,000
Days On Site 
20 Days
Bedrooms 
2
Inside Area (SqFt) 
1,917 sqft
Total Baths 
2
Full Baths 
2
Partial Baths 
N/A
Lot Size 
0.1916 Acres
Year Built 
1988
MLS® Number 
2795565
Status 
Active
Property Tax 
$2,513
HOA/Condo/Coop Fees 
$432 monthly
Sq Ft Source 
N/A
Friends & Family
Recent Activity
3 weeks agoListing first seen on site
3 weeks agoListing updated with changes from the MLS®
General Features
Acres 
0.1916
Attached Garage 
Yes
Direction Faces 
West
Disclosures 
Covenants Restrictions Disclosure
Garage 
Yes
Garage Spaces 
2
Green Energy Efficient 
Windows
Parking 
AttachedGarageGuestInside EntrancePrivateStorage
Property Sub Type 
Townhouse
Security 
Prewired
Sewer 
Public Sewer
SqFt Total 
1917
Style 
TwoStory
Utilities 
Cable Available
Water Source 
Public
Zoning 
Multi-Family
Interior Features
Appliances 
DryerDishwasherDisposalGas RangeMicrowaveRefrigeratorWasher
Cooling 
Ceiling Fan(s)Central AirElectric
Fireplace 
Yes
Fireplace Features 
ElectricFamily RoomGasMaster Bedroom
Fireplaces 
2
Flooring 
LaminateTile
Heating 
Natural GasCentral
Interior 
Ceiling Fan(s)Smart Thermostat
Laundry Features 
Gas Dryer HookupMain LevelLaundry Room
Window Features 
Window CoveringsBlindsDouble Pane WindowsDrapesPlantation ShuttersTinted WindowsWindow Treatments
Bedroom 2 
Dimensions - 11x11Description - Closet,Downstairs,Mirrored Door
Dining Room 
Dimensions - 9x10Description - Living Room/Dining Combo,Vaulted Ceiling
Family Room 
Dimensions - 12x12Description - Ceiling Fan
Kitchen 
Description - Breakfast Bar/Counter,Granite Countertops,Stainless Steel Appliances,Tile Flooring
Living Room 
Dimensions - 10x17Description - Formal,Vaulted Ceiling
Loft 
Description - Other
PrimaryBathroom 
Description - Double Sink,Separate Shower,Separate Tub
PrimaryBedroom 
Dimensions - 12x19Description - Balcony,Ceiling Fan,Pbr Separate From Other,Upstairs,Walk-In Closet(s)
Save
Ask
Tour
Hide
Share
Exterior Features
Exterior 
BalconyBarbecue
Fencing 
None
Lot Features 
Landscaped
Patio And Porch 
PatioPorchCovered
Pool Features 
AssociationCommunity
Roof 
Tile
Windows/Doors 
Window CoveringsBlindsDouble Pane WindowsDrapesPlantation ShuttersTinted WindowsWindow Treatments
Community Features
Association Amenities 
Fitness CenterGatedPoolSpa/Hot TubTennis Court(s)Security
Association Dues 
432
Community Features 
Pool
Financing Terms Available 
CashConventionalVA Loan
HOA Fee Frequency 
Monthly
Horse Property 
None
Schools
School District
Unknown
Elementary School
Rogers, Lucille S.,Rogers, Lucille S.
Middle School
Sawyer Grant
High School
Durango
Listing courtesy of Realty ONE Group, Inc (702) 521-2937


Listing information is provided by Participants of the Greater Las Vegas Association of Realtors. IDX information is provided exclusively for personal, non-commercial use, and may not be used for any purpose other than to identify prospective properties consumers may be interested in purchasing. Information is deemed reliable but not guaranteed. Copyright 2026, Greater Las Vegas Association of Realtors.
Last checked: 2026-07-21 03:32 PM UTC

Neighborhood & Commute
Source: Walkscore
Save
Ask
Tour
Hide
Share